
11243 Wynns RoadPutnam Township, MI 48169
Mortgage Calculator
Monthly Payment (Est.)
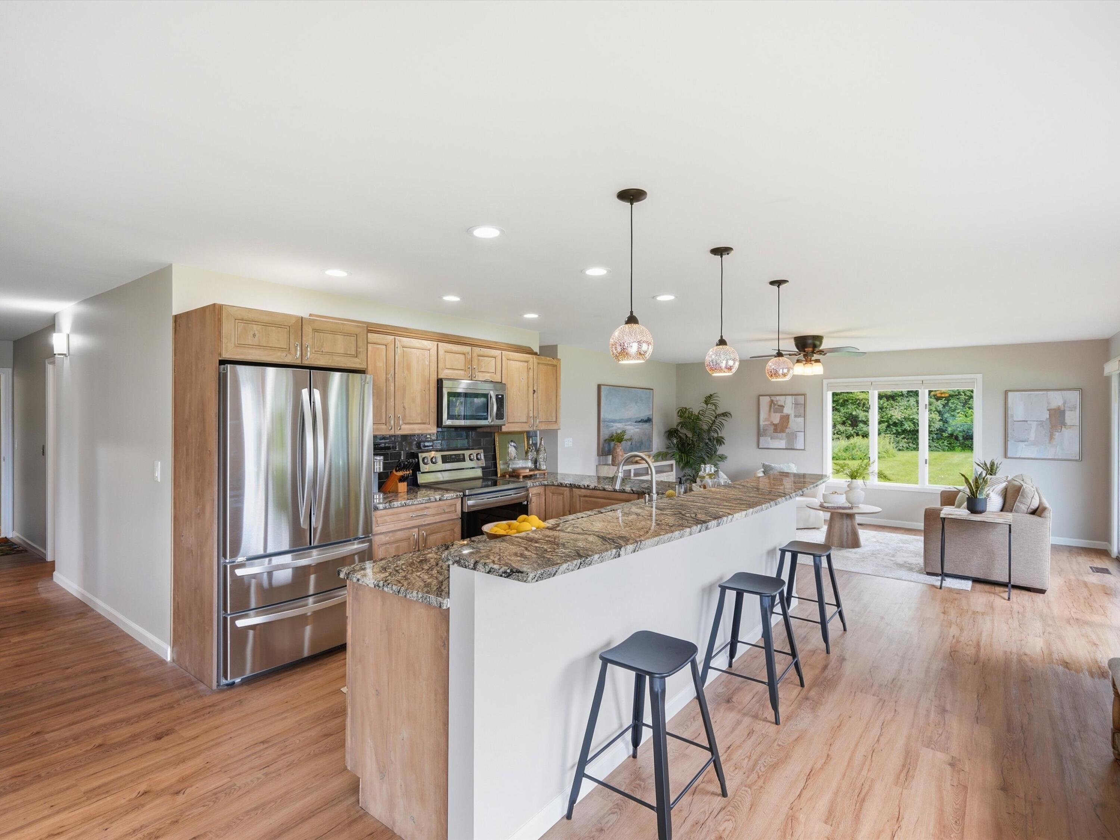
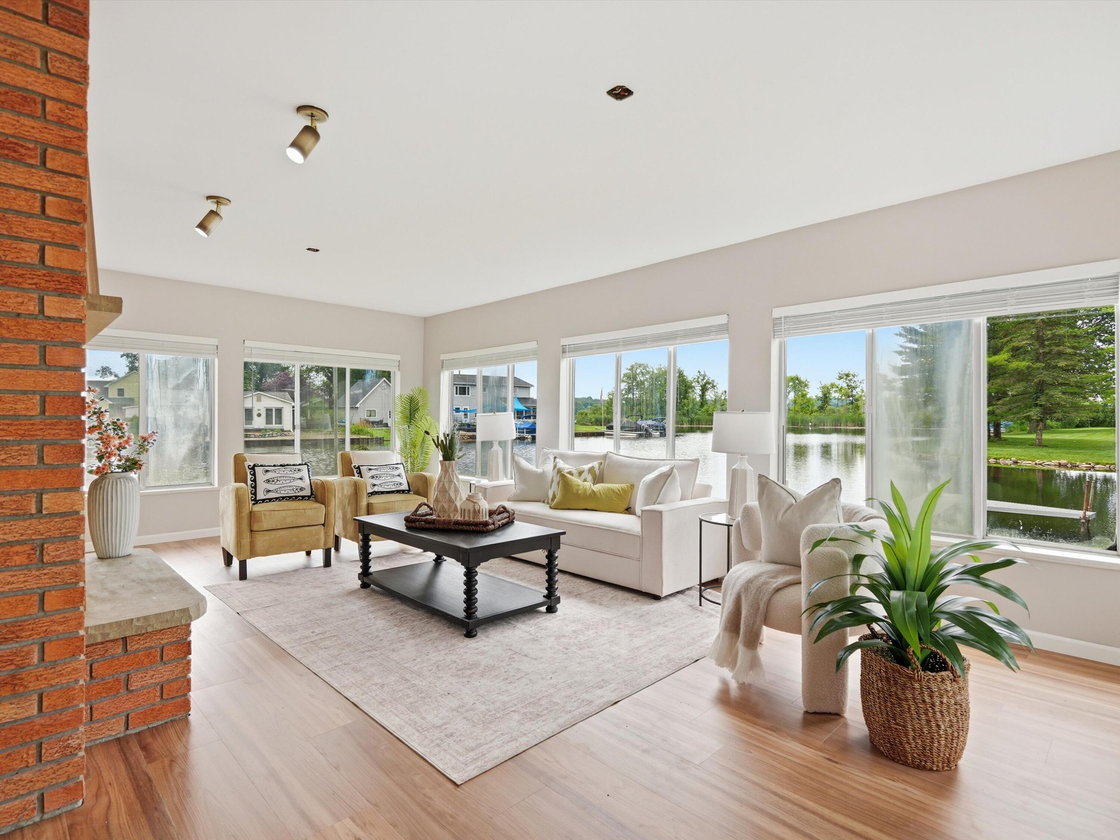
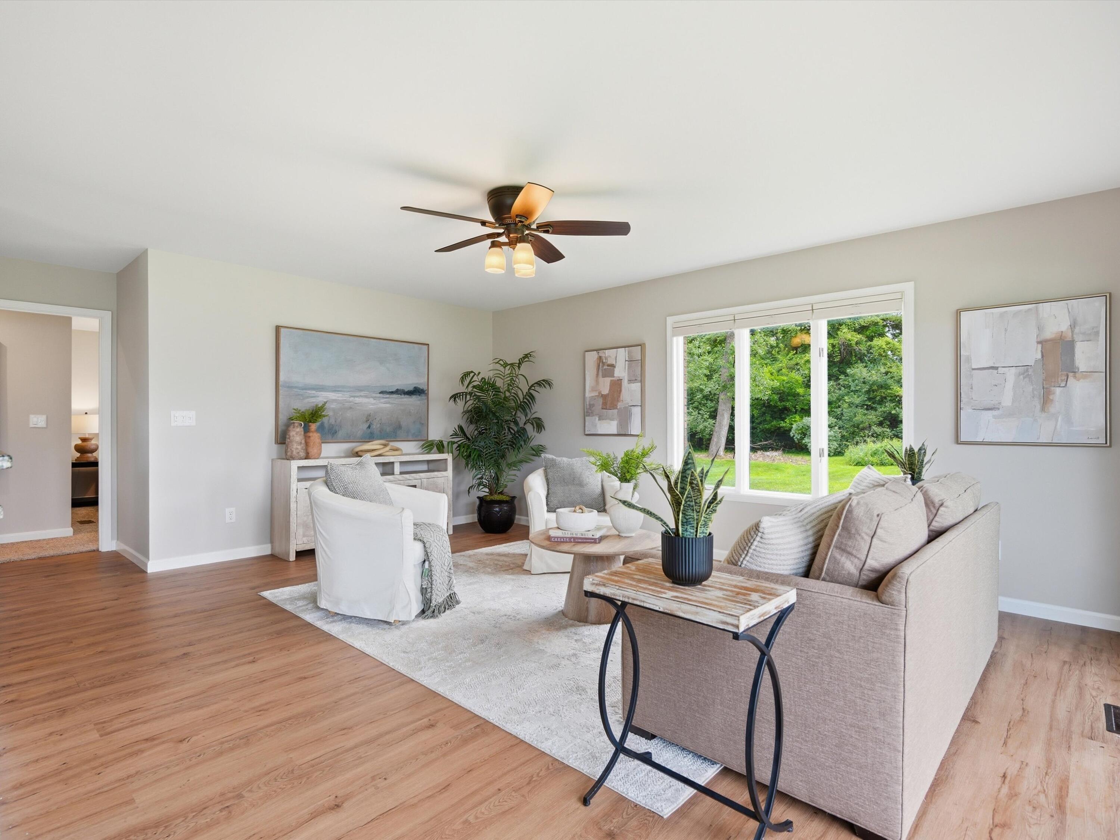
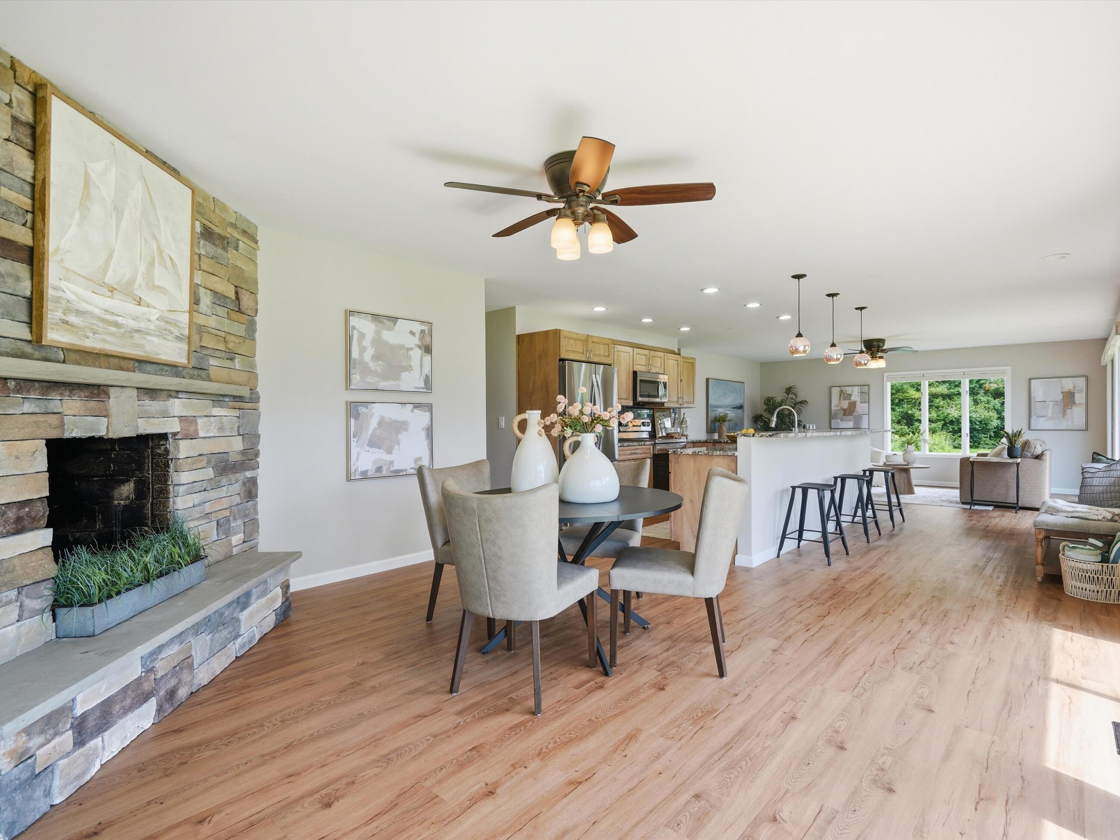
$3,992A truly once-in-a-lifetime opportunity to own an extraordinary waterfront property offering over 250 feet of frontage on the highly sought-after Huron River Chain of Lakes. Situated at the end of a quiet, paved road with breathtaking views of the Louis P. Kivi Natural Shoreline Preserve, this exceptional 0.644-acre property combines luxury, privacy, and endless opportunities to enjoy waterfront living. Uniquely shaped like a peninsula, the property offers an expansive waterfront setting with the ideal location for your own private beach and boat launch, creating the perfect backdrop for boating, swimming, fishing, kayaking, and making lifelong memories on the water. Mature trees provide exceptional privacy while framing the stunning natural beauty that surrounds the home. The completely renovated ranch has been thoughtfully designed to capture spectacular panoramic lake views from nearly every room. The bright, open-concept floor plan features a beautiful kitchen with granite countertops, stainless steel appliances, abundant cabinetry, and a spacious breakfast bar that flows seamlessly into the dining area, where a cozy fireplace creates the perfect gathering place. The inviting living room and four-season sunroom are surrounded by water views, allowing you to enjoy the beauty of every season. The private primary suite occupies its own wing and features an ensuite bathroom with a beautifully tiled walk-in shower and granite-topped vanity. Two additional bedrooms are located in the opposite wing, along with a second full bathroom featuring another tiled shower and granite vanity. A spacious laundry/mudroom, attached two-car garage, and welcoming ADA-compliant front porch provide everyday comfort and convenience. Outside, a large pavilion creates the ideal space for entertaining family and friends, while an additional storage shed offers ample room for all your lake toys and equipment. Enjoy direct access to the entire Huron River Chain of Lakes, with miles of navigable waterways leading to waterfront restaurants,
| 22 hours ago | Listing first seen on site | |
| 22 hours ago | Listing updated with changes from the MLS® |

IDX provided courtesy of Realcomp II Ltd. via GreaterMetropolitanAssociationofREALTORS. Copyright © 2026 Realcomp II Ltd. Shareholders.
IDX information is provided exclusively for consumers' personal, non-commercial use and may not be used for any purpose other than to identify prospective properties consumers may be interested in purchasing and that the data is deemed reliable but not guaranteed accurate by the MLS.
Did you know? You can invite friends and family to your search. They can join your search, rate and discuss listings with you.